
Electrical Drawing Tools Evaluation (Oct 2026)
Owner: Aaron Tushabe · Status: research complete; LSHA F6 pilot under way · Last reviewed: 21 Oct 2026
Decision: Electrical Drawings off AutoCAD (decision record) · Toolkit: NFE GitHub organisation (repository to follow)
Prepared with Claude from vendor documentation, GitHub, the NFE Library and a hands-on test of the eleven LSHA electrical DWGs (V10–V13). Citations such as (F6) or (UGF) refer to those DWGs, which are not stored in the Library. Renders, logs, test files and prototype scripts are in the attached evidence pack.
Decided since (21 Oct 2026): DXF plus PDF is the standard deliverable, each job names its standard with BS 7671 as the default, and there are no special AI data restrictions while NFE explores. The decision record has the details.
Summary: get off AutoCAD with open-source tools
NFE can move nearly all of this work onto open-source tools now. It can leave AutoCAD once one of two things happens: an open-source program proves it can save AutoCAD 2018 (AC1032) DWGs that pass AUDIT, or NFE's architects and clients agree to accept DXF plus PDF instead. Reading, analysis, generation and plotting already run on open code. In a hands-on test, LibreDWG and the MIT-licensed Python library ezdxf opened all eleven LSHA floors cleanly in seconds, then added a downlight, a socket and a test circuit to the sixth floor without disturbing anything else. The recommended stack puts an NFE-owned, open-source toolkit and MCP server on top of those libraries. Claude drives it from the existing Team seats while deterministic code computes every coordinate. Engineers review in Open CAD Studio (or QCAD Community or LibreCAD for plain DXF), and QElectroTech draws single-line diagrams. Of the two named products, ArtCraft generates images and video, so it stays out of scope. The other, getcadcraft.com's CadCraft (Apache-2.0), joins the ArtCraft team's own CADCraft (MIT or Apache-2.0) and Open CAD Studio as a pilot candidate. Both CADCrafts, however, are weeks old, describe their own DWG saves as lossy and have no building-electrical symbols. Two jobs remain unsolved in open source: saving AC1032 files, and checking them as thoroughly as AUDIT does. AutoCAD therefore shrinks to a temporary checker: at most one seat, kept only if NFE already has one, and only until the gates are passed. The Claude model and Anthropic's apps stay proprietary, because they are the only way to use the Team subscription. MCP, though, is an open specification, so the same toolkit can later serve Codex, ChatGPT or another model. A clean-up of the symbol library and template comes first. After that, the biggest gains come from moving devices to match architect revisions, copying layouts across mirrored apartments, and generating the circuit numbers and DB schedules the drawings lack. The licence saving is a secondary benefit.
Eleven LSHA floors share one symbol library but little drawing hygiene
The eleven files are AutoCAD 2018 (AC1032) drawings of 2.6–13.8 MB, covering Lofty Skies Hotel Apartments from the lower ground floor to the roof terrace (all 11 DWGs). Each holds one model space containing the architect's plan and NFE's electrical overlay. Each floor usually has three sheets (lighting and wiring, small power, and ICT and fire), and these differ only in which layers each viewport hides (F6 lighting sheet).
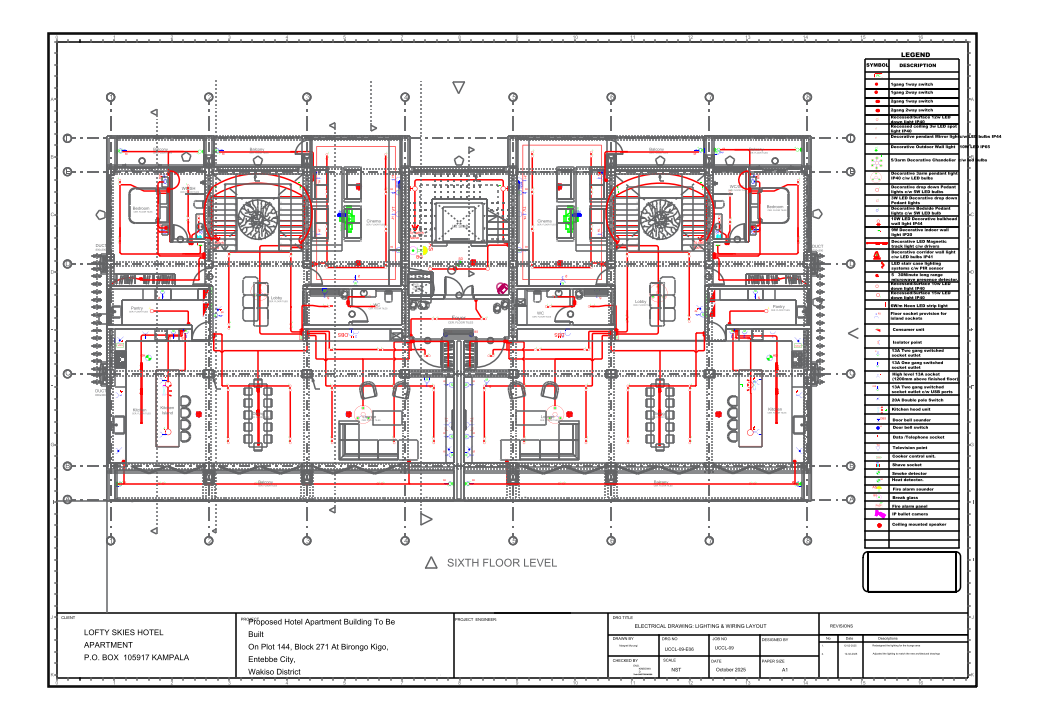
The overlay is only 0.9–8.1% of model-space entities, and it is very consistent. 21 plain-English electrical layers (Wiring, lighting fittings, sockets wall, switches, switchgear, smoke detectors and others) appear in every file, 43 symbol blocks are defined in all eleven, and any two floors' symbol sets are 77–98% alike. A typical natively drawn floor carries 380–500 symbols and 190–350 wiring entities, about 480–610 m of red right-angled runs with arc hop-overs where they cross, plus a legend of about 50 rows drawn as lines and multiline text and a static title block with no attributes (F6).
The conventions follow BS 7671: 13 A switched sockets, high-level sockets at 1,200 mm, 20 A double-pole switches, SPN consumer units, a UMEME feeder pillar, and a copper-tape lightning-protection scheme in the basement. The symbols themselves, though, are a home-grown library rather than IEC 60617 graphics.
What the drawings lack matters as much as what they contain. A search of every text and attribute found no circuit identifiers, DB or load schedules, cable sizes or single-line diagrams. Circuits exist only as drawn lines, boards appear only as symbols tagged CU, CU-M, CU-INV or MDB, and the ICT and fire sheets are empty on four floors. The title blocks have errors a script would catch at once: every sheet carries the same drawing number, UCCL-09-E06, three sheets have the wrong title, and the third floor still holds an exploded title block from an unrelated fuel-depot office job (F3).
Most revision notes read like "Adjusted the (small power) components to match the new architectural drawings", so much of the effort is rework. At an assumed 20 seconds per symbol and 40 seconds per wiring run, a typical floor takes 5–6 hours of pure drafting before set-up and checking. That fits the engineers' "hours to days". Dansturn also describes their current process as taking "days", in the garbled transcript of the 18/19 September check-in (NFE Checkin 18/09/2026).
The same files show why no tool, open or closed, can simply be pointed at them. Declared units are wrong in the first- and third-floor files, which say metres but are drawn in millimetres, and stray objects about 1,000 km away distort the roof-terrace file's extents. Each architectural base mixes native layers with two to eleven generations of PDF-import layers, and outdated copies sit 30–80 m away or overlap the plotted one. Worst, 20–23 of the roughly 50 electrical blocks per file draw their graphics far from their base point, which affects 174–555 placed symbols per floor; a sixth-floor spot downlight inserted at (65.8, 214.7) m actually draws at (19.9, 119.9) m. Insert scales vary, some symbols are mirrored and many sit on the wrong layer (147 downlights on Wiring in F6), so a symbol's type has to be read from its block name. The two most-revised files, F4 (V12) and F5 (V13), had their electrical layouts imported from PDF; they hold 1,275 and 4,637 pieces of plain geometry plus 9,190 and 14,192 triangle fragments on MEP - Electrical, and only their legends remain real blocks (F5; F4).
Two features make automation feasible anyway. First, every file has room names. Closed outlines surround only 156 of 463 labelled rooms, but filling outward from each label to the surrounding walls found a boundary for 426 of them (92%). It gave plausible areas for 120 of 148 habitable rooms, in 5–20 seconds per floor (room script). Second, the building repeats itself. Mirrored apartments surround a central core, and the symbol sets of F1–F3 and of F6–F8 are 98% alike, so a reviewed unit can be copied.
One further clue: an empty AutoCAD Electrical settings block (WD_M) in the upper-ground file suggests at least one file passed through full AutoCAD rather than LT, though the only evidence is the block's name (UGF).
Together these facts set the bar for any replacement tool. It must keep content it does not understand: OLE logos in the title blocks, 698 wipeouts in the upper-ground file alone, and 34–150 dynamic-block definitions and 19–64 text styles per file, including SHX fonts. It must also respect which layers each viewport hides, handle blocks that carry attributes, and never trust declared units or insertion points.
Open licences put both CADCrafts on the pilot list, but not ArtCraft
The two URLs belong to unrelated organisations, and a third product shares the name. app.getartcraft.com is ArtCraft, the Storyteller.ai/FakeYou team's AI image and video generator. It is MIT or Apache-2.0 licensed, but it has no vector CAD, real-world units, layers, blocks or DWG support, and the Storyteller terms it appears to run under claim a broad licence over uploads, so it stays out of scope (ArtCraft README; Storyteller terms). The same team's CADCraft is a separate Rust drafting app (ArtCraft apps), while getcadcraft.com is CadCraft, an eight-app JavaScript CAD and BIM family from The Data Design Group, Inc., launched on 10 October 2026, whose press kit asks that it not be written "CADCraft" (press kit). Search engines mix up the two CAD apps.
CadCraft (Apache-2.0) suits an AutoCAD user's habits best. It is "built around the command line", with layers, attributed blocks whose data exports to CSV, scaled layouts and viewports, and DWG open and save for AutoCAD 2000–2018 through its own clean-room engine. It has an AutoLISP interpreter, and its offline desktop apps "send nothing" (CadCraft app; fork map; FAQ). Its desktop app, Studio, runs a local MCP server. Read, Edit, Save and Export permissions start switched off, each assistant action is one undo step, and an activity log records what the assistant did (AI assistant tutorial).
But CadCraft is a v0.6 build about eleven days old, with 28 GitHub stars. Its installers will not be code-signed until v0.7, its maker is unidentified, and its privacy notice is "not yet reviewed by the site owner or a lawyer" (privacy). Its own documentation says that objects it cannot draw "are left out, not guessed at" of saved copies, that no CadCraft DWG has yet been "checked in AutoCAD itself", and that Ctrl+S in Studio overwrites the opened file; annotative scaling, page setups, CTB plot styles, named dimension styles and text styles are missing, and there is a single font (Not built yet; Open a DWG).
Its standalone MCP package returns 404 on npm, and file dialogs make MCP calls hang. Building-installation symbols and RCDs are only "Planned", and the BimCraft electrical tool uses US defaults (roadmap issues; BimCraft electrical plan).
CADCraft (MIT or Apache-2.0) calls itself pre-alpha. It claims dimension styles, tables, TrueType text, page setups and per-viewport layer freeze, and it ships signed installers. It loads AutoLISP files, though without Visual LISP ActiveX, dialogs or reactors. It also offers a standard local MCP server and a command-line tool that renders PNG, SVG or PDF, so an agent can check its own work (storytold/cadcraft). Its roadmap, however, rates it about 28% ready for a "mainstream practitioner (2D drafter)" and says "plots ignore plot styles" (ROADMAP.md). Its file-format page states that "saving is lossy: everything CADCraft doesn't model is dropped, and no test uses a real third-party file", that reading AC1032 files is "untested on real files", that OLE objects are dropped on DWG save, and that a user's 10 MB DWG failed after about two minutes (file-format parity). It reads DWG through acadrust, a Rust library with 15 GitHub stars, and has no electrical content.
Both apps would struggle with the LSHA files. CADCraft would drop the OLE logos in the title blocks, and the upper-ground (10.0 MB) and fifth-floor (13.8 MB) files are as large as or larger than the one that failed. CADCraft redraws SHX fonts in its own stroke font, CadCraft collapses every text style to one font, and wipeouts and dynamic blocks appear nowhere on CadCraft's list of what a saved DWG keeps (What a DWG keeps).
Under an open-source preference, both are still worth piloting alongside Open CAD Studio, as candidates rather than foundations. Neither needs a special login, because each is an MCP server that Claude Desktop or Claude Code connects to. Every candidate should face the same acceptance check on a copy of F6: Claude inserts twenty attributed symbols through the app's MCP server, the app saves the file as AC1032, and AutoCAD opens it with a clean AUDIT and every non-electrical entity count unchanged.
The open stack reads, edits and plots LSHA, but cannot yet save DWG
Reading, editing and plotting already work on open code
The free toolchain passed the reading test outright. LibreDWG 0.14 converted all eleven DWGs to DXF in 0.5–2.4 seconds each. ezdxf 1.4.5 then loaded every result in strict mode with zero audit errors, in 2.8–13.3 seconds (conversion log; ezdxf). The converter raised about 98,000 warnings, almost all about hatch references and attribute flags, with no visible damage. The one real defect was that viewport on/off flags came through zeroed. Sheet views must therefore be rebuilt from the viewport geometry, which did survive.
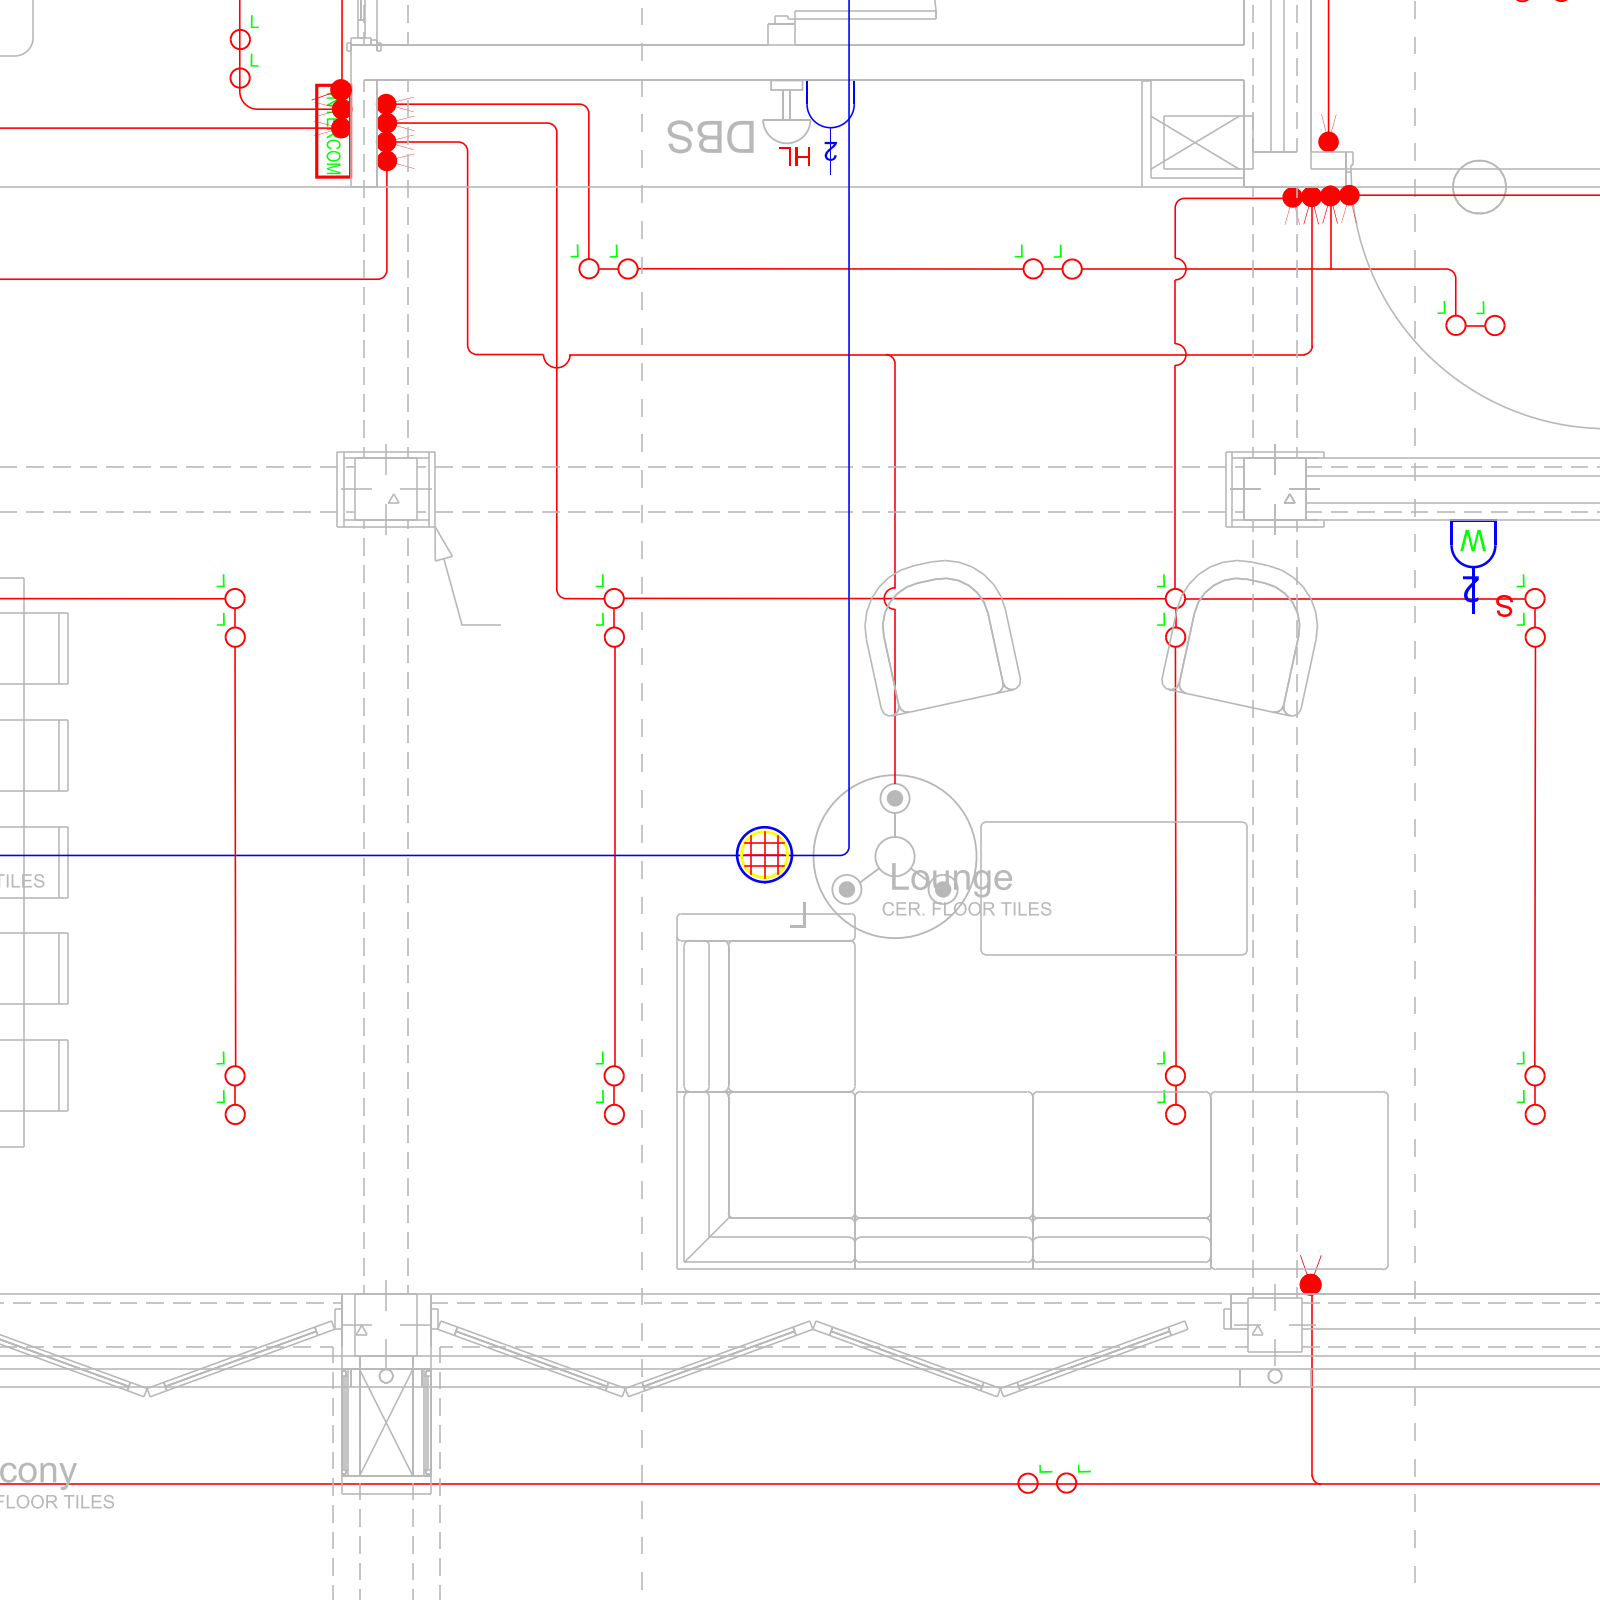
Editing worked too. On a copy of the sixth floor, ezdxf created a test layer and inserted the file's own spot and SOCKET blocks with their attributes filled in. It drew a 3.98 m right-angled run to the nearest switch and saved in four seconds. Every block, layout, style and sheet count was unchanged, and model space grew by exactly four entities (feasibility report; script; before and after).
| Before | After (test additions in magenta, on layer E-AI-TEST) |
|---|---|
 |
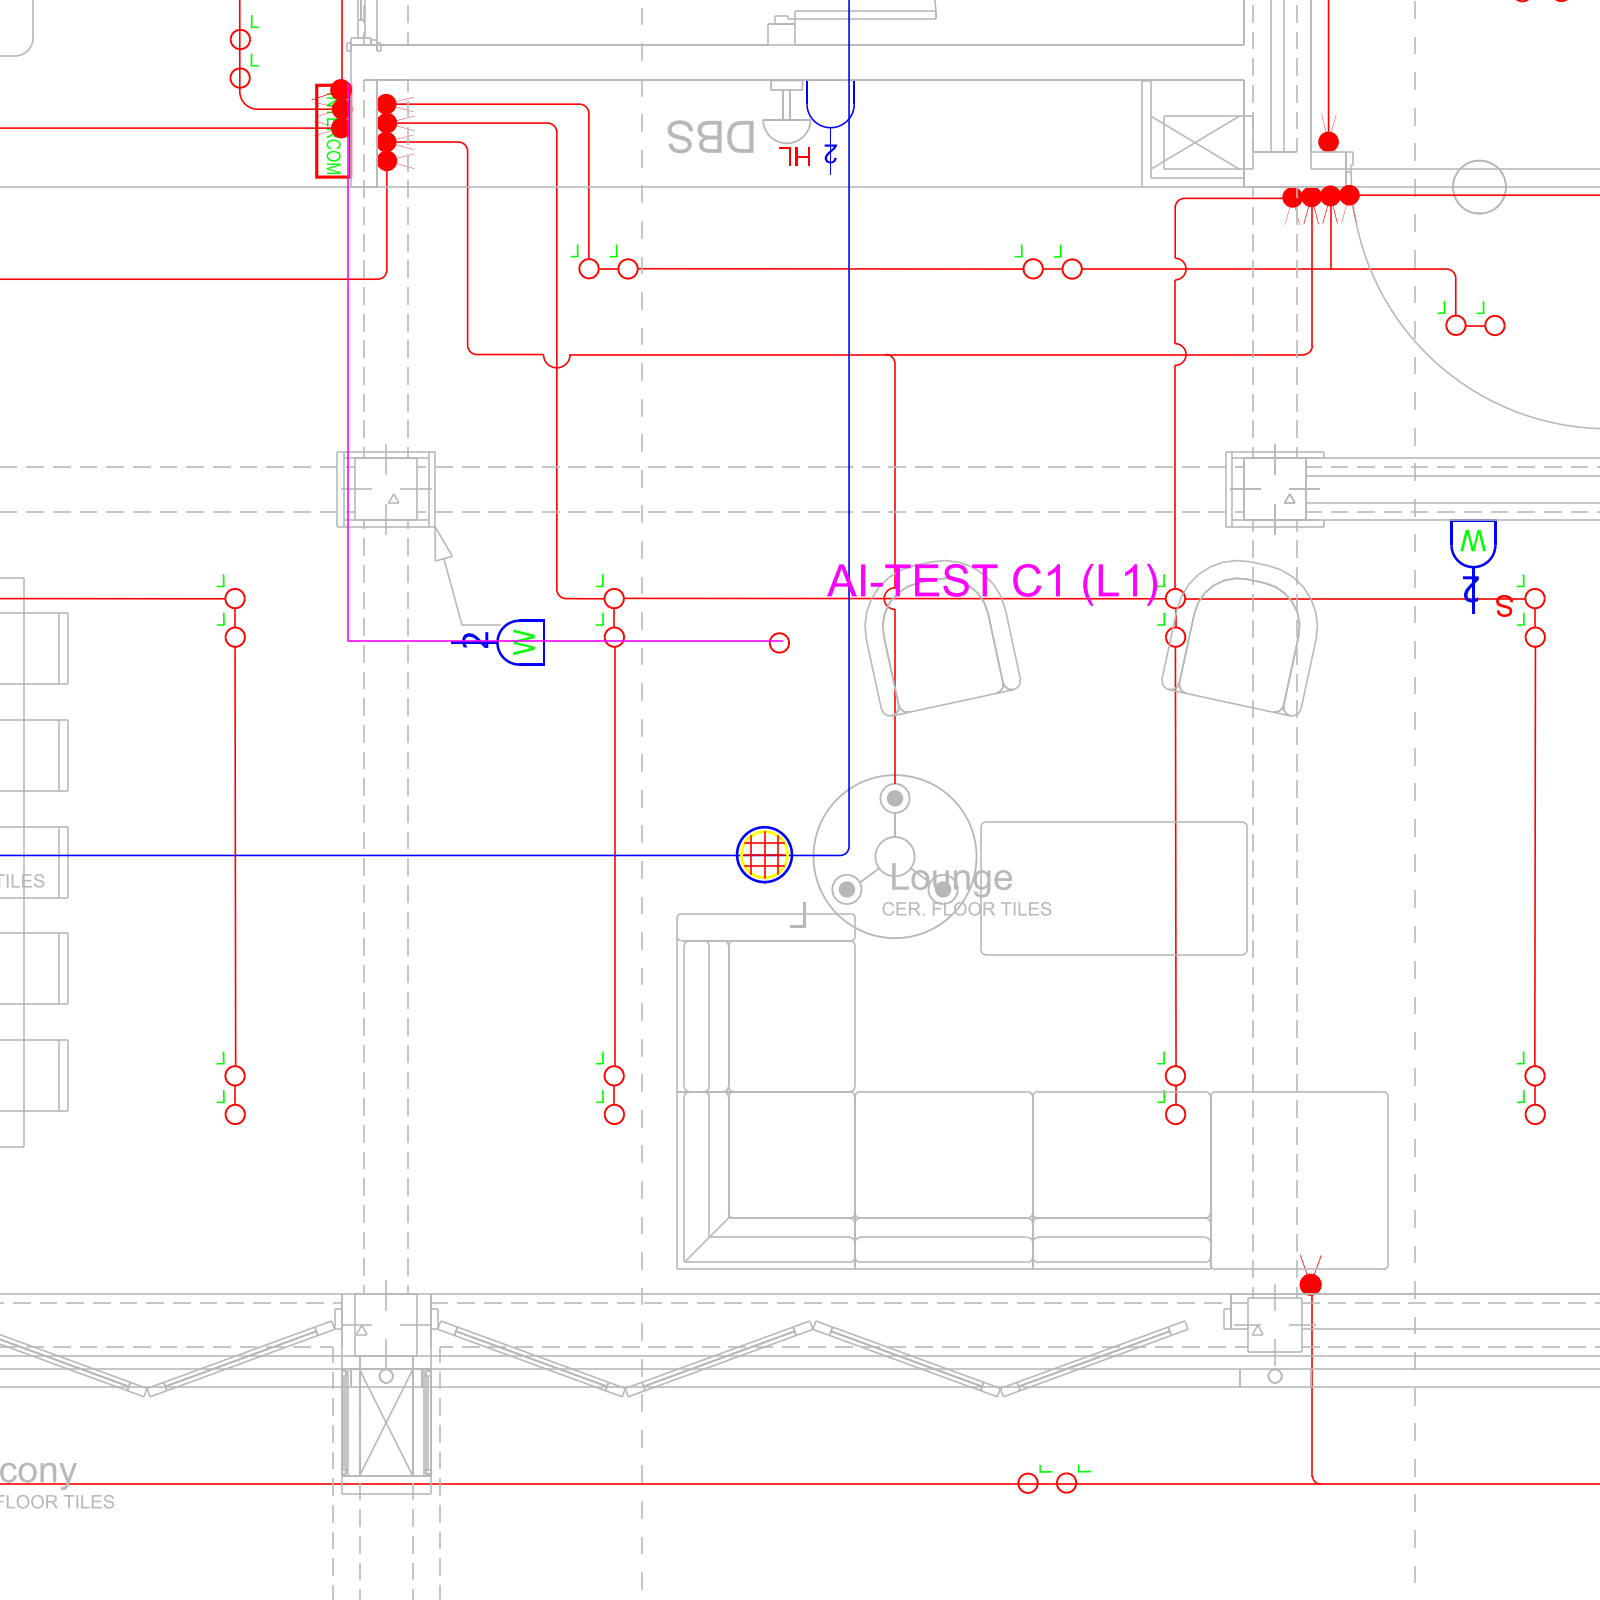 |
One trap surfaced: inserting at the target point put the symbols about 100 m and 1.2 km away. Correct placement had to subtract each block's rotated, scaled graphic centre from the target, after which the symbols landed within about 2 cm. That arithmetic belongs in code, not in a language model's reasoning.
Sheets and PDFs are covered too. ezdxf's drawing add-on renders paper-space layouts to PDF at a set page size and scale, and it reads CTB plot-style files. It can render through matplotlib, SVG or PyMuPDF; PyMuPDF is licensed under the AGPL. LibreCAD also ships a dxf2pdf converter (ezdxf drawing add-on; LibreCAD 2.2.1.6). The hands-on renders show what needs fixing before PDFs go out: OLE logos were not drawn, linked raster images were missing, and multiline text is close to AutoCAD's but not identical. ezdxf cannot create AutoCAD table objects, so legends and DB schedules are drawn as lines and text with its TablePainter add-on (TablePainter).
For hands-on review, Open CAD Studio is the lead pilot. It is a GPL-3.0 editor that works natively in DWG on Windows, Linux, Apple Silicon and the web. It was created in March 2026 and has 3,400 GitHub stars and weekly releases. It claims DWG read and write for R14–2018, with xrefs, layouts, viewports, CTB plotting and tables. Its built-in MCP server can audit a drawing and list what a save would drop, and its verified save reopens the output and compares it (Open CAD Studio; MCP guide). Those claims are self-reported, though. It relies on the same young acadrust library as CADCraft, and its API documents inserting blocks but not filling in their attributes, which LSHA's symbols need.
The other open tools fill narrower roles. QCAD Community (GPLv3) and LibreCAD (GPLv2) are fine for touching up model-space DXF, but neither handles paper-space sheets: QCAD keeps layouts with viewports for its paid Pro edition, LibreCAD lacks viewports according to its forum, and LibreCAD's DWG writer is still in alpha (QCAD forum; LibreCAD forum; LibreCAD DWG roadmap). QElectroTech (GPL-2.0) covers the DB single-line diagrams the drawings lack, with over 8,000 symbols including the EN 60617 part 11 set, and it exports DXF (QElectroTech 0.100). For NFE's own tool layer, the closest design to fork is Dulaj-04's MIT-licensed autocad-electrical-mcp, which has an offline ezdxf mode and 42 tools for building electrics but is three weeks old and has no authentication in its HTTP mode; puran-water's autocad-mcp (MIT) and the read-only dwg-mcp-server (GPL-3.0) are further references (autocad-electrical-mcp; autocad-mcp; dwg-mcp-server).
| Option | Licence | Role for NFE | Main caveat |
|---|---|---|---|
| LibreDWG + ezdxf | GPL-3.0 + MIT | Core: read DWG, analyse, write the overlay DXF, plot PDF | Writes DWG only up to R2004 |
| NFE toolkit + MCP server | Open (NFE's choice of licence) | Core: the domain tools Claude calls | Must be built |
| Open CAD Studio | GPL-3.0 | Lead pilot: review app and DWG writer | Seven months old; claims self-reported |
| CadCraft (getcadcraft.com) | Apache-2.0 | Pilot candidate | v0.6; drops objects it cannot model when saving |
| CADCraft (ArtCraft team) | MIT or Apache-2.0 | Pilot candidate | Pre-alpha; "saving is lossy" |
| QCAD Community, LibreCAD | GPLv3, GPLv2 | Touch-ups of model-space DXF | No paper-space sheets |
| QElectroTech | GPL-2.0 | DB single-line diagrams | Schematics only, not floor plans |
| FreeCAD, Bonsai | LGPL-2.1, GPL-3.0 | Poor fit | 3D and BIM tools; FreeCAD imports DWG lossily and Bonsai has no DWG path (importDWG.py; OSArch) |
| ArtCraft | MIT or Apache-2.0 | Out of scope | Images and video only |
| AutoCAD | Proprietary | Temporary checker during the exit | NFE's current licences are unrecorded |
Saving DWG is the one job open source has not solved
Every free route stops at writing a complete AC1032 file. LibreDWG writes DWG only up to R2004, and its maintainers say writing R2010–R2018 "leads to CRC errors still". On the full sixth-floor drawing it ran for 900 seconds without producing a file, whether or not the drawing had been edited (LibreDWG; baseline log).
Writing only NFE's overlay did work. The F6 electrical layer set (1,080 entities, 443 symbols, 51 block definitions) became a 198 KB R2000 DWG in under a second. Converted back, it kept identical names, positions and all 353 attribute values. However, LibreDWG's own reader reports internal decoding errors in that file, and nobody has opened it in AutoCAD (write log; re-read log; test DWG). The newer editors' DWG writers are unproven on real files. NFE should therefore try the delivery paths in this order:
| Order | Delivery path | Licence | Evidence so far | Before relying on it |
|---|---|---|---|---|
| (a) | Issue an overlay DXF plus PDF sheets, leaving the architect's DWG untouched | Open | ezdxf writes and plots both; logos and some text need fixing | NFE must ask architects and clients whether they accept this |
| (b) | Save AC1032 with Open CAD Studio, CadCraft or CADCraft | GPL-3.0; Apache-2.0; MIT or Apache-2.0 | Open CAD Studio claims verified saves; the two CADCrafts say they drop content they cannot model | Open the output in AutoCAD, run AUDIT, and compare entity counts on a test floor |
| (b) | Use LibreDWG to write only the overlay, in R2000 format | GPL-3.0 | The 1,080-entity overlay survived a round trip, with internal decoding errors | Same test, after inserting the overlay into the base drawing |
| (c) | Use ODA File Converter, QCAD Pro dwg2dwg or an existing AutoCAD seat for the final save only |
Proprietary | ODA's free converter is limited to non-commercial use without a paid membership; QCAD Pro costs about $48 | Last resort; check the licence terms |
Path (a) is a business question rather than a technical one. Nothing in the research shows whether the LSHA architect or NFE's clients will accept DXF and PDF in place of DWG. The one documented precedent leans towards conventional formats: Pearl Marina's client wants NFE's drawings reviewed by a certified engineering firm (NFE Checkin 29 Aug 2026). For path (c), ODA's converter is free to download but limited to non-commercial use for non-members, and a search summary of ODA's pricing puts membership at about $3,000. QCAD Professional's terms for batch use also need checking (ODA FAQ; QCAD command-line tools; TechBloat).
NFE should own the toolkit and rely on a vendor only for the model
What AI models can and cannot do with drawings shapes the design. On AECV-Bench, the best early-2026 models read drawing text with about 95% accuracy but counted doors correctly only 39% of the time (AECFoundry). Anthropic's own documentation calls Claude's coordinates approximate and caps images at 2,576 pixels on the long edge, about 3 pixels per millimetre across an A1 sheet (Claude vision docs). No public demonstration of an AI laying out a full building electrical plan on a real DWG turned up; the closest is a 2021 rule-based system that placed sockets, lights and switches with 97% reported accuracy on 20 plans (Automatika). So Claude should plan and explain, while code computes the geometry and checks the rules.
The setup has four layers. LibreDWG and ezdxf read the architect's DWG and write NFE's overlay. The NFE toolkit, a Python package run as an MCP server and kept open source in the NFE GitHub organisation, holds the domain tools that fix units and symbol origins, find rooms, place devices, group circuits, draw legends and schedules, check title blocks and plot PDFs. Claude, on the Team seats, calls those tools and proposes designs for the engineer to approve. Engineers then review and touch up the drawings in Open CAD Studio, or in QCAD Community or LibreCAD for model-space DXF. For each floor, the work divides as follows:
| Step on an LSHA floor | Done by | How |
|---|---|---|
| Read the DWG, fix units, find the plotted base, locate symbols by their graphic centre | Toolkit | LibreDWG dwg2dxf plus ezdxf, never trusting declared units or insertion points |
| Find the rooms | Toolkit; engineer confirms | Fill outward from room labels (92% of LSHA rooms bounded), shown as an overlay image |
| Choose devices and switching for each room | Claude proposes; engineer approves | NFE playbook, kept in the Library and in code |
| Place, rotate and scale symbols; snap to walls and doors | Toolkit | Placement tools that correct for the base-point offset |
| Group circuits, assign DBs, size cables, check voltage drop and lighting levels | Toolkit rules; Claude proposes; engineer checks | NFE's own calculation code, with free closed-source tools as cross-checks |
| Draw legends and DB schedules; check title blocks | Toolkit; Claude cross-checks | Tables built from lines and text with TablePainter |
| Review, touch up, plot | Engineer | Open CAD Studio pilot; QCAD Community or LibreCAD for DXF; PDFs from ezdxf |
| Single-line diagrams | Engineer | QElectroTech |
The research found no mature open-source tool for building electrical layout, BS 7671 or IEC cable sizing, or lighting layout to a target light level (GitHub search). NFE's rules should therefore live in NFE's own open-source code, written from a playbook page the engineers own. Much of that playbook is deterministic. Approved Document M puts switches and sockets in dwellings 450–1,200 mm above the floor (Voltimum), and a 30/32 A ring final circuit can serve sockets over a floor area of up to 100 m² (Ring circuit). BS 7671 caps voltage drop at 3% for lighting and 5% for other circuits (Cognitive Future), and once loads and lengths are known, cable sizing checks current-carrying capacity, then voltage drop, then fault withstand (myElectrical). Luminaire counts follow from EN 12464-1 targets, such as 500 lux for office work (Ensto).
The playbook must also name the standard that governs each job. LSHA follows BS 7671 conventions, but Uganda has gazetted the East African code US EAS 811-1:2014 and adopted more than 288 IEC standards (TradeBarriers; Eagle Online). Tools that are free but closed-source become optional cross-checks only. DIALux evo can check lighting layouts and imports and exports DWG. CYPELEC Core, Ecodial and SIMARIS can check IEC cable sizing and protection, though Ecodial explicitly does not cover BS 7671 (DIALux; CYPELEC; Schneider FAQ; SIMARIS).
Two dependencies stay proprietary. The first is the model and the apps that carry the subscription. Anthropic reserves subscription login for its own apps, such as Claude Desktop, Claude Code and Cowork, and requires API keys for every third-party tool (Claude Code legal). Engineers therefore use the Team seats through those apps, which call NFE's open toolkit locally over MCP. The alternative is any other client, open-source ones included, using an API key billed at API rates. The Team plan's pooled API credits can pay for that: $20 per Standard seat and $100 per Premium seat a month, capped at $500, usable for the Claude API and Agent SDK but not for Claude Code. NFE's roughly USD 1,000 of Claude credits can also cover it (API credits; Macro outlook). The second dependency is the final DWG save, until a pilot clears an open-source writer.
Because MCP is an open specification (MCP specification), the same server could later be driven by another client. Codex and the ChatGPT desktop app both run local MCP servers, though ChatGPT's web app would also need a public endpoint or OpenAI's tunnel (OpenAI MCP docs; Connect ChatGPT). This research did not evaluate any open-weight model.
Build the toolkit in order of payoff and safety. Read-only checks of title blocks, legends and per-room counts come first, then moving devices to match architect revisions, then copying reviewed layouts across mirrored units and matching floors, the idea Endra markets as "Type Rooms" (AEC Magazine). Circuit identifiers, DB assignments and schedules follow, and new layouts from scratch come last. Claude never writes raw coordinates or DXF. It calls tools such as place_device(room, type, rule) and reviews rendered crops. Every write lands on NFE layers in a separate overlay, so a bad run costs only a deleted file.
Two prerequisites pay off with or without AI. First, keep the architect's DWG untouched as a separate base, and ask for native DWG at every issue instead of re-importing PDFs. The layer and block names suggest ArchiCAD 26, though that is inferred from naming alone, so also ask whether room zones can be exported as closed outlines. Second, clean up the symbol library by centring each block's graphic on its base point, drawing every block in millimetres at a single insert scale, replacing meaningless names such as XDFGXFH, and adding attributes for circuit, DB, rating and mounting height. Alongside the library, give the title block attributes for sheet number, title and revision, and recover or redraw the F4 and F5 symbols. Because 43 core block names are stable across all eleven floors, a lookup table can upgrade the existing drawings. Block-name prefixes left over from earlier jobs show the library already moves between projects (all 11 DWGs).
Proprietary products stay optional and outside the core:
| Product | What it would add | Cost | Why it is not core |
|---|---|---|---|
| Endra Power Studio | AI circuits, cable sizing, panel schedules and single-line diagrams from DWG, DXF or PDF (AEC Magazine) | Undisclosed | Standards and pricing unpublished; demo request only |
| ELEK Cable Pro Web | BS 7671 and IEC 60364-5-52 cable sizing over MCP (ELEK) | AUD 190–490 a year | Closed engine; a cross-check at most |
| AUTOM8LABS MCP Connector | Live Claude control of full AutoCAD 2022–2027 (docs) | £100 per seat a year | Deepens the AutoCAD dependency |
| ArchiLabs Desktop | Rule-based device placement inside AutoCAD or Revit (pricing; blog) | From $19 a month plus credits | No documentation on 2D DWG support or use with outside AI models |
| AutoCAD MEP toolset; Smart Blocks | Circuits and panel schedules; turning repeated geometry into blocks, which could help recover F4 and F5 (MEP circuits; Arkance) | Included with AutoCAD | Tied to the tool NFE is leaving |
US-centred tools such as Augmenta, Drawer AI and Design Master's NEC-based Revit add-ins do not fit IEC or BS practice (AEC Magazine on Augmenta; Drawer AI; Design Master).
A gated exit replaces each AutoCAD job, one floor at a time
Every AutoCAD job has an open replacement except DWG exchange and AUDIT
| AutoCAD job today | Open-source replacement | Gap |
|---|---|---|
| Viewing and editing architects' DWGs | LibreDWG and ezdxf for reading (all 11 floors); Open CAD Studio, CadCraft or CADCraft for interactive editing; LibreCAD opens DWG | The interactive DWG editors are unproven on real AC1032 files |
| Sheets, viewports and PDF plotting to scale | ezdxf layouts and PDF output with CTB plot styles; Open CAD Studio page setups and PDF plotting; LibreCAD dxf2pdf |
Renders drop OLE logos and linked images; QCAD Community and LibreCAD have no paper space; CadCraft has no page setups or CTB |
| Symbol library and attributed blocks | ezdxf blocks with attributes (used in the F6 test); QElectroTech's EN 60617 symbols as a reference (elements) | No open building-installation block library in DWG was found; NFE builds its own |
| Title blocks and templates | An NFE template DXF, with title-block attributes filled in by the toolkit | CadCraft has no self-updating title block; tables are drawn as lines and text |
| LISP and automation | The Python toolkit and MCP server; AutoLISP files load in CadCraft and CADCraft | No NFE LISP routines were found that need migrating |
| DWG exchange with architects and clients | DXF plus PDF, if accepted; open DWG writers after the pilot | No open tool yet writes AC1032 reliably |
| Final validation and AUDIT | Strict re-reads in LibreDWG and ezdxf; Open CAD Studio's audit; confirmation from the recipient | No open equivalent of AUDIT |
Only the last two rows are open problems. Everything else is solved, or needs only NFE's own work.
Three gates decide when the last seat goes
| Phase | Work | Pass gate | If it fails |
|---|---|---|---|
| 1. Pilot on F6 | The toolkit reads and checks F6, regenerates its overlay, and produces every delivery path above; an engineer reviews in Open CAD Studio | The overlay re-reads cleanly in LibreDWG and ezdxf with counts matching the source; and at least one path works, either a recipient's written acceptance of DXF plus PDF, or an open writer's AC1032 file passing AUDIT in AutoCAD with non-electrical counts unchanged | Keep issuing drawings the current way, and re-test the open writers at their next releases |
| 2. Parallel run on the next project | Every floor is produced both ways; engineers time each floor and each revision | Every floor passes the gate 1 checks; a friendly architect or client opens and prints the test files; the open workflow beats the manual baseline on time; the engineer signs off | Extend the parallel run and fix defects |
| 3. Cut-over | New work runs only on the open stack; the final AutoCAD-saved files are archived | Gates 1 and 2 passed, and recipients confirm on a real issue | Use path (c) for final saves only |
During phases 1 and 2, NFE should keep at most one AutoCAD seat as a checker, and only if it already holds one. The research could not establish what NFE holds: the Library records no AutoCAD edition, licence or seat count, and the WD_M block is the only clue (NFE Checkin 18/09/2026). Any seat kept must be properly licensed, because NFE's device policy bans unofficial or cracked software (Device and Network Security). If NFE holds no seat, checking falls to recipients and the open-source checks. Alternatively, Autodesk's pay-per-day Flex option, estimated at about $21 a day according to a snippet of its rate sheet, could cover the few AUDIT days (Autodesk Flex rate sheet).
The licence saving is real but secondary: about $2,095 a year per full AutoCAD seat, or $540 per LT seat, at US list prices (Renderahouse). The main drivers are speed, as hours of manual drafting and revision rework come off each floor, and the team's preference for open, portable tools. That preference echoes NFE's own earlier lesson that relying on vendor-hosted APIs creates long-term platform risk (NFE Checkin 29 Aug 2026).
Checking files without AutoCAD rests on re-reads and recipients
Once AutoCAD is gone, NFE loses its referee, and the research found nothing that fully replaces it. Three open checks are available: re-reading every output with LibreDWG and ezdxf in strict mode and comparing entity, layer, block and attribute counts against the source, as the F6 test did (round-trip log); Open CAD Studio's audit and verified save, which report dropped records and reopen the output; and comparing PDF renders against the last sheets AutoCAD plotted. None of these equals AUDIT. Open CAD Studio's own acceptance script still ends by running AUDIT in "a reference CAD application's command-line console" (MCP guide). LibreCAD's DWG developers call a successful ODA conversion only "a black-box smoke validator" (LibreCAD coverage status). After cut-over, the decisive test belongs to the recipient. Before issuing to any new client or architect, send a test file to one friendly recipient and confirm that it opens, audits and prints correctly in their software.
Retraining is lightest in the AutoCAD-style apps
Engineers who learned on AutoCAD face the least change in apps that copy its habits. CadCraft has "type L for a line" commands, an AutoLISP interpreter and the pitch "If you draft in AutoCAD, you already know CadCraft" (CadCraft app; fork map). CADCraft exposes every action as a command and loads AutoLISP files, though without Visual LISP ActiveX, dialogs or reactors (file-format parity), and Open CAD Studio runs editor commands and command scripts and claims AutoCAD-style paper space, viewports and CTB plot styles (API spec). QCAD and LibreCAD have the steepest learning curve for sheet work: QCAD lacks AutoLISP, xrefs and per-viewport layer control and, users report, prints AutoCAD drawings differently, while LibreCAD lacks paper space (QCAD forum; QCAD forum on printing). The toolkit also shrinks the problem, because engineers will draft less by hand and review more of what Claude proposes. The pilot should run with the engineer who drafts LSHA today.
Seats, data and the NFE Library
The rollout needs little money. Assign the three unassigned Team seats to the engineers (17 Oct 2026 transcript). Ship the toolkit first as an organisation-wide Claude skill, the way NFE already ships its Library and Nextcloud skills (Using the Library with Claude), and later as a Desktop extension that Team owners can push for one-click installation; only Node.js is documented as bundled, so the Python runtime needs separate handling (local MCP on Claude Desktop). Hillary, who wrote the Library's page on troubleshooting MCP servers in Claude Code, could own the GitHub repository (MCP troubleshooting page). Client drawings will reach Anthropic as conversation content, which on Team plans is excluded from training by default and kept for 30 days, with no audit logs (Claude Code data usage; Claude pricing), so a rule on AI tools and client data belongs in the Security book before the pilot, stating that text inside a received drawing is data, never an instruction (Security at NFE). The team already rations usage (19 Sep 2026 transcript); if limits bite, a Premium seat at $100 a month (billed annually) gives five times Standard usage.
Finally, record the playbook, a decision record and the exit gates in the NFE Library: decisions and drawing standards in the Product book, a "Using Claude for electrical drawings" how-to in Culture, Vision and Values, the data rule in Policies and Standards, and an LSHA chapter modelled on Sezibwa Homes. Doing so also closes the 18 September action on an AI-assisted AutoCAD workflow, which has not come up at later meetings, and the NFE Library skill can draft each page for the team's approval.
Conclusion
The open-source question turned out to be narrower than it looked. Reading, analysing, generating, reviewing and plotting the LSHA drawings already work on open code. Only the final AC1032 save, and the AUDIT that checks it, remain tied to Autodesk. That turns "get off AutoCAD" from a leap of faith into a measurable test: one floor, one AUDIT comparison and one recipient's confirmation decide when the last seat goes. The clean-up the drawings need, from centred symbols to attributed title blocks, pays off whichever way that test falls. The circuit numbers, DB schedules and cable sizes the toolkit can add also raise the standard of what NFE issues, just as clients begin asking for certified review, as Pearl Marina's has (NFE Checkin 29 Aug 2026).
The second point is about ownership. The CAD apps examined here ship new versions every few days. An openly licensed playbook, symbol library and toolkit in NFE's own repository, by contrast, can feed Open CAD Studio, a matured CadCraft or AutoCAD itself. Because MCP separates the tools from the model, the same toolkit can also work with whichever model NFE's subscription offers next. The same overlay approach carries straight over to Pearl Marina, where NFE plans to draw its electrical integration over the client's as-built drawings. NFE's lasting asset is therefore not a CAD licence but its codified engineering judgement, and that is the part worth owning.
No comments to display
No comments to display